

26 Pebble LaneHarpswell, ME 04003Price: $1,500,000

  • Price: $1,500,000
  • Est. Mortgage of $/month
  • 1 Day on Market
$
$
%
$/month over payments
Federal 30-year interest rate: 6.65% last updated on Aug 20, 2026
* All Figures are estimates. Check with your bank or proposed mortgage company for actual interest rates.
This product uses the FRED® API but is not endorsed or certified by the Federal Reserve Bank of St. Louis.
  • $1,500,000List Price
  • 4Bedrooms
  • 4Bathrooms
  • 3,958Square Feet
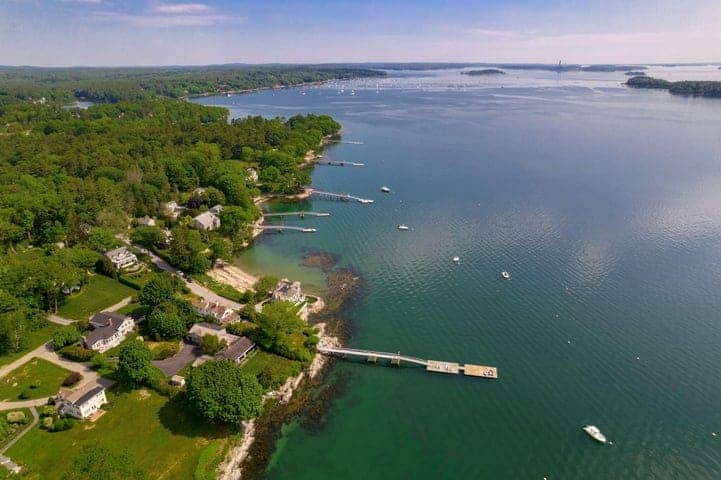
Stunningly sited to capture panoramic views across open fields and the ocean, this architecturally designed home, thoughtfully conceived by the owner, offers an exceptional blend of comfort, quality, and timeless character. Designed for seamless flow and to maximize the incredible views, it is equally suited to year-round living or a memorable summer retreat. Polished wood floors throughout, a first-floor primary suite, and a spacious dining room with a wood-burning fireplace create a warm and inviting atmosphere. Have fun creating memorable meals in the well-appointed kitchen, the center of the house, featuring a gas cooktop, double ovens, and pantry. Relax and take in the ever-changing scenery from the four-season sunroom or spacious living room, complete with a gas fireplace. An excellent office or den provides flexible space for working from home or quiet retreat. The large laundry room and heated shop offer endless possibilities for hobbies, or creative pursuits. Upstairs, the generous floor plan provides room for a family room, additional bedrooms, and an abundance of storage. Renovated in 2010, the entire home--including windows and doors--was thoughtfully updated with quality, low-maintenance materials. Modern comfort is assured with geothermal heating and air conditioning, radiant heat, heat pumps, and the peace of mind of a whole-house generator. A truly exceptional property where thoughtful architectural design, breathtaking views, and effortless comfort come together to create a home that is both distinctive and wonderfully inviting. Located on desirable Bailey Island, this exceptional property is just a five-minute stroll from the beach and surrounded by some of the island's favorite local restaurants. Ideally situated to enjoy the very best of coastal Maine living, with beaches, boating, dining, and the unmistakable charm of island life.
Listed by Laurie Haggerty of Roxanne York Real Estate

Driving Directions

Ask A Question

Do not fill in this field:

I agree to receive marketing and customer service calls and text messages from 91 Waites Landing Road - Portside Luxury Home. To opt out, you can reply 'stop' at any time or click the unsubscribe link in the emails. Consent is not a condition of purchase. Msg/data rates may apply. Msg frequency varies. Privacy Policy.

This site is protected by reCAPTCHA and the Google Privacy Policy and Terms of Service apply.

More Info

Tax Information

  • Parcel Number HARP-000023-000000-000181
  • Taxes$6,300

Location

  • Address26 Pebble Lane
  • Building Number26
  • CountyCumberland
  • StateME
  • StreetPebble Lane
  • SubdivisionInformal Road Maintenance
  • TownHarpswell
  • Zip04003

Interior

  • Interior Features 1st Floor Primary Bedroom w/Bath, Attic, Bathtub, Pantry, Shower, Storage, Walk-In Closet(s)

Exterior

  • RoofComposition, Shingle

Property Information

  • Acreage0.93
  • Lot Features Near Public Beach, Neighborhood, Level, Open Lot, Landscaped
  • Square Feet3,958

Amenities

  • Amenities
    • 1st Floor Primary Bedroom w/Bath
    • Attic
    • Bathtub
    • Main Level
    • Pantry
    • Shower
    • Storage
    • Walk-in Closets
  • Appliances IncludedCooktop, Dishwasher, Refrigerator, Wall Oven, Washer, Tankless Water Heater
  • Kitchen Amenities Eat-in Kitchen, Pantry
  • Living Room Amenities Gas Fireplace
  • Office Amenities Built-Ins, Closet
  • Other AmenitiesBasement, Fireplace, Waterfront, Water View
  • Other Appliances Included Freezer
  • Primary Bedroom Amenities Separate Shower, Suite, Walk-in Closet
  • Sunroom Amenities Cathedral Ceiling, Four-Season

Parking

  • Parking Features Paved,1 - 4 Spaces, On Site, Garage Door Opener, Inside Entrance, Storage

Basic Information

  • List Price$1,500,000
  • MLS Number1677431
  • Property SubTypeSingle Family Residence
  • Property TypeResidential
  • StatusACT
  • Virtual TourView Tour

Property

  • Other Structures Shed(s)
  • Road Surface Type Paved
  • Vehicle Storage 2 Car, Attached, Auto Door Opener, Inside Entrance, Storage Above

Utilities

  • Cooling Central Air, Heat Pump
  • Cooling YN Yes
  • Electric Circuit Breakers
  • Heat System
    • Baseboard
    • Electric
    • Geothermal
    • Heat Pump
    • Hot Water
    • Propane
    • Radiant
  • Heating YN Yes
  • Waste Water DisposalPrivate Sewer, Septic Design Available, Septic Tank

Other

  • Date Listed08/24/2026
  • Other Equipment Generator, Internet Access Available

Rooms

  • Bathroom4
  • Bathrooms Total Decimal 3.5
  • Bedrooms4
  • Full Bath3
  • Half Baths1
  • Laundry Features Main Level, Built-Ins, Utility Sink
  • Room Features Built-Ins, Cathedral Ceiling(s), Closet, Dining Area, Eat-in Kitchen, Formal, Four-Season, Gas Fireplace, Half Bath, Pantry, Rec Room, Separate Shower, Sleeping, Suite, Utility Sink, Walk-In Closet(s), Wood Burning Fireplace

Building

  • Attached Garage YN Yes
  • BasementBulkhead, Interior Entry, Full, Unfinished
  • FireplaceYes
  • Fireplaces Total 1
  • Flooring Carpet, Tile, Hardwood
  • GarageYes
  • Garage Spaces2
  • Patio And Porch Features Deck, Glassed-in Porch
  • Property StyleCape Cod, Contemporary
  • Rooms11
  • Structure Type Modular
  • Year Built2010

Water Body

  • Water AccessPrivate, Well
  • Water Body NamePebbly Beach
  • Water Body TypeBay, Ocean
  • Water Info Water Frontage Shared 10
  • Water Info Waterfront Amount 10
  • Water ViewYes
  • WaterfrontYes

Listing data is derived in whole or in part from the Maine IDX and is for consumers' personal, noncommercial use only. Dimensions are approximate and not guaranteed. All data should be independently verified. ©2026 Maine Real Estate Information System, Inc. All Rights Reserved. equal opportunity housing logo   Privacy Policy

91 Waites Landing Road participates in ©2026 Maine Listings Internet Data Exchange program, allowing us to display other Maine IDX Participants' listings. This website does not display complete listings. Certain listings of other real estate brokerage firms have been excluded. Mortgage figures are estimates. Check with your bank or proposed mortgage company for actual interest rates. This product uses the FRED® API but is not endorsed or certified by the Federal Reserve Bank of St. Louis.

Hi there! How can we help you?

Contact us using the form below or give us a call.
Send Us A Message:

I agree to receive marketing and customer service calls and text messages from 91 Waites Landing Road - Portside Luxury Home. To opt out, you can reply 'stop' at any time or click the unsubscribe link in the emails. Consent is not a condition of purchase. Msg/data rates may apply. Msg frequency varies. Privacy Policy.

Do not fill in this field:

This site is protected by reCAPTCHA and the Google Privacy Policy and Terms of Service apply.

Hi there! How can we help you?

Contact us using the form below or give us a call.

Send Us A Message:

Do not fill in this field:

This site is protected by reCAPTCHA and the Google Privacy Policy and Terms of Service apply.

Hi there! How can we help you?

Contact us using the form below or give us a call.

Send Us A Message:

Do not fill in this field:

This site is protected by reCAPTCHA and the Google Privacy Policy and Terms of Service apply.

Do not fill in this field:

This site is protected by reCAPTCHA and the Google Privacy Policy and Terms of Service apply.

Do not fill in this field:

This site is protected by reCAPTCHA and the Google Privacy Policy and Terms of Service apply.

Do not fill in this field:

This site is protected by reCAPTCHA and the Google Privacy Policy and Terms of Service apply.

$

Do not fill in this field:

This site is protected by reCAPTCHA and the Google Privacy Policy and Terms of Service apply.

Start A Conversation

Do not fill in this field:

I agree to receive marketing and customer service calls and text messages from 91 Waites Landing Road - Portside Luxury Home. To opt out, you can reply 'stop' at any time or click the unsubscribe link in the emails. Consent is not a condition of purchase. Msg/data rates may apply. Msg frequency varies. Privacy Policy.

This site is protected by reCAPTCHA and the Google Privacy Policy and Terms of Service apply.
Lake View From the Sky