

54 Ocean Ridge RoadCushing, ME 04563Price: $1,925,000

  • Price: $1,925,000
  • Est. Mortgage of $/month
  • 5 Days on Market
$
$
%
$/month over payments
Federal 30-year interest rate: 6.65% last updated on Aug 20, 2026
* All Figures are estimates. Check with your bank or proposed mortgage company for actual interest rates.
This product uses the FRED® API but is not endorsed or certified by the Federal Reserve Bank of St. Louis.
  • $1,925,000List Price
  • 3Bedrooms
  • 4Bathrooms
  • 3,166Square Feet
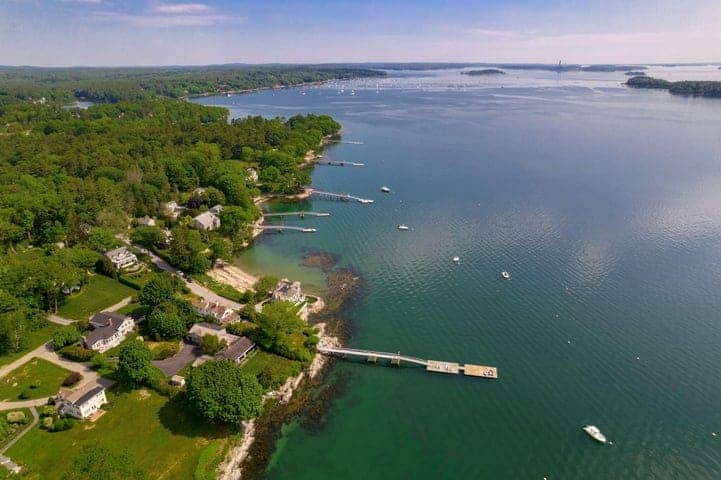
Set along the shores of the Muduncook River, this exceptional contemporary home offers a front-row seat to one of Midcoast Maine's most beautiful tidal landscapes. Water views from nearly every room, remarkable privacy, and a seamless connection to the outdoors create a setting that changes with every tide, where eagles, osprey, herons, and other coastal wildlife are part of everyday life. Set among exceptional homes in the Meduncook Plantation, the property offers both privacy and a true sense of place. Inside, clean architectural lines, soaring ceilings, and an open floor plan create spaces equally suited to everyday living and entertaining. The living room is anchored by a striking floor-to-ceiling fireplace, while the well-appointed kitchen and butler's pantry accommodate everything from quiet mornings to effortless gatherings. A first-floor primary suite offers single-level living with its own fireplace and spa-inspired bath, while two ensuite guest bedrooms upstairs provide comfort and privacy for family and friends. Built with SIP panel construction and durable, low-maintenance materials chosen for coastal conditions, the home delivers exceptional comfort, energy efficiency, and ease of ownership. Outside, landscaping works with the natural surroundings, offering low-effort beauty that thrives with minimal intervention. The walkout lower level includes a third garage bay, workshop, and generous unfinished space ready for a fitness studio, recreation room, studio, or additional living area. Whether launching a boat from the community deep-water dock, paddling by kayak, enjoying a match on the community tennis court, hiking nearby trails through the Cross Cushing Nature Preserve, or just watching the tides from the deck, this is a home that invites you to experience the Maine coast at its own pace. Located between Camden, Rockland, and Damariscotta, it offers an exceptional balance of thoughtful design and the natural beauty of the Maine coast.
Listed by Tommy Uhll Alexandra Uhll of Legacy Properties Sotheby's International Realty

Driving Directions

Ask A Question

Do not fill in this field:

I agree to receive marketing and customer service calls and text messages from 91 Waites Landing Road - Portside Luxury Home. To opt out, you can reply 'stop' at any time or click the unsubscribe link in the emails. Consent is not a condition of purchase. Msg/data rates may apply. Msg frequency varies. Privacy Policy.

This site is protected by reCAPTCHA and the Google Privacy Policy and Terms of Service apply.

More Info

Tax Information

  • Parcel Number CUSH-000025-000000-000047
  • Taxes$20,117

Location

  • Address54 Ocean Ridge Road
  • Building Number54
  • CountyKnox
  • StateME
  • StreetOcean Ridge Road
  • SubdivisionMeduncook Plantation
  • TownCushing
  • Zip04563

Interior

  • Furnished Negotiable
  • Interior Features 1st Floor Primary Bedroom w/Bath, Bathtub, Pantry, Shower, Storage, Walk-In Closet(s)

Utilities

  • Cooling Central Air, Heat Pump
  • Cooling YN Yes
  • Electric Circuit Breakers
  • Heat System
    • Direct Vent Furnace
    • Electric
    • Forced Air
    • Heat Pump
    • Multi-Fuel System
    • Propane
    • Wood Stove
  • Heating YN Yes
  • Waste Water DisposalPrivate Sewer, Septic Tank

Other

  • Association Fee $1,150
  • Association Fee Frequency Semi-Annually
  • Association YN Yes
  • Date Listed08/20/2026
  • Other Equipment Air Radon Mitigation System, Generator, Water Radon Mitigation System

Parking

  • Parking Features Paved,1 - 4 Spaces, Garage Door Opener, Inside Entrance

Basic Information

  • List Price$1,925,000
  • MLS Number1677005
  • Property SubTypeSingle Family Residence
  • Property TypeResidential
  • StatusACT

Building

  • Attached Garage YN Yes
  • BasementInterior Entry, Walk-Out Access, Full, Unfinished
  • FireplaceYes
  • Fireplaces Total 2
  • Flooring Tile, Wood
  • GarageYes
  • Garage Spaces3
  • Patio And Porch Features Deck, Porch-Screened
  • Property StyleContemporary
  • Rooms9
  • Year Built2020

Amenities

  • Amenities
    • 1st Floor Primary Bedroom w/Bath
    • Bathtub
    • Main Level
    • Pantry
    • Shower
    • Storage
    • Tennis Court(s)
    • Walk-in Closets
  • Appliances IncludedCooktop, Dishwasher, Dryer, Microwave, Gas Range, Refrigerator, Wall Oven, Washer
  • Kitchen Amenities Eat-in Kitchen, Island, Pantry
  • Living Room Amenities Gas Fireplace, Built-Ins, Vaulted Ceiling
  • Other AmenitiesBasement, Fireplace, Tennis, Waterfront, Water View
  • Other Appliances Included Beverage Refrigerator
  • Primary Bedroom Amenities Gas Fireplace, Closet, Double Vanities, Separate Shower, Soaking Tub, Vaulted Ceiling

Rooms

  • Bathroom4
  • Bathrooms Total Decimal 3.5
  • Bedrooms3
  • Full Bath3
  • Half Baths1
  • Laundry Features Main Level
  • Room Features Built-Ins, Closet, Double Vanity, Eat-in Kitchen, Full Bath, Gas Fireplace, Kitchen Island, Pantry, Separate Shower, Soaking Tub, Vaulted Ceiling(s)

Property

  • Road Surface Type Gravel
  • Vehicle Storage 1 Car,2 Car, Attached, Auto Door Opener, Inside Entrance

Exterior

  • Exterior Features Tennis Court(s)
  • RoofMetal

Property Information

  • Acreage2.93
  • Lot Features Abuts Conservation, Neighborhood, Subdivided, Rolling Slope, Landscaped
  • Square Feet3,166

Water Body

  • Water AccessPrivate, Well
  • Water Body NameMeduncook River
  • Water Body TypeOcean, River
  • Water Info Water Frontage Owned 300
  • Water Info Water Frontage Shared 182
  • Water Info Waterfront Amount 482
  • Water ViewYes
  • WaterfrontYes

Listing data is derived in whole or in part from the Maine IDX and is for consumers' personal, noncommercial use only. Dimensions are approximate and not guaranteed. All data should be independently verified. ©2026 Maine Real Estate Information System, Inc. All Rights Reserved. equal opportunity housing logo   Privacy Policy

91 Waites Landing Road participates in ©2026 Maine Listings Internet Data Exchange program, allowing us to display other Maine IDX Participants' listings. This website does not display complete listings. Certain listings of other real estate brokerage firms have been excluded. Mortgage figures are estimates. Check with your bank or proposed mortgage company for actual interest rates. This product uses the FRED® API but is not endorsed or certified by the Federal Reserve Bank of St. Louis.

Hi there! How can we help you?

Contact us using the form below or give us a call.
Send Us A Message:

I agree to receive marketing and customer service calls and text messages from 91 Waites Landing Road - Portside Luxury Home. To opt out, you can reply 'stop' at any time or click the unsubscribe link in the emails. Consent is not a condition of purchase. Msg/data rates may apply. Msg frequency varies. Privacy Policy.

Do not fill in this field:

This site is protected by reCAPTCHA and the Google Privacy Policy and Terms of Service apply.

Hi there! How can we help you?

Contact us using the form below or give us a call.

Send Us A Message:

Do not fill in this field:

This site is protected by reCAPTCHA and the Google Privacy Policy and Terms of Service apply.

Hi there! How can we help you?

Contact us using the form below or give us a call.

Send Us A Message:

Do not fill in this field:

This site is protected by reCAPTCHA and the Google Privacy Policy and Terms of Service apply.

Do not fill in this field:

This site is protected by reCAPTCHA and the Google Privacy Policy and Terms of Service apply.

Do not fill in this field:

This site is protected by reCAPTCHA and the Google Privacy Policy and Terms of Service apply.

Do not fill in this field:

This site is protected by reCAPTCHA and the Google Privacy Policy and Terms of Service apply.

$

Do not fill in this field:

This site is protected by reCAPTCHA and the Google Privacy Policy and Terms of Service apply.

Start A Conversation

Do not fill in this field:

I agree to receive marketing and customer service calls and text messages from 91 Waites Landing Road - Portside Luxury Home. To opt out, you can reply 'stop' at any time or click the unsubscribe link in the emails. Consent is not a condition of purchase. Msg/data rates may apply. Msg frequency varies. Privacy Policy.

This site is protected by reCAPTCHA and the Google Privacy Policy and Terms of Service apply.
Lake View From the Sky