

77 Green Lake Camping WayEllsworth, ME 04605Price: $1,585,900

  • Price: $1,585,900
  • Est. Mortgage of $/month
  • 11 Days on Market
$
$
%
$/month over payments
Federal 30-year interest rate: 6.65% last updated on Aug 20, 2026
* All Figures are estimates. Check with your bank or proposed mortgage company for actual interest rates.
This product uses the FRED® API but is not endorsed or certified by the Federal Reserve Bank of St. Louis.
  • $1,585,900List Price
  • 4Bedrooms
  • 4Bathrooms
  • 3,720Square Feet
Welcome to 77 Green Lake Camping Way, where sandy shores, beautiful lake views, and plenty of space create an exceptional retreat on Green Lake! This impressive 4+ bedroom, 4-bath modern ranch offers approximately 3,720 square feet of finished living space. The thoughtfully designed layout features a main-floor kitchen plus a second full kitchen on the lower level, making entertaining and hosting large gatherings easy while keeping cooking and cleanup away from the main living area. Both kitchens offer custom cabinetry, granite countertops, oversized islands, and expansive glass with beautiful lake views. The main living area features a three-sided propane fireplace. Hardwood and tile flooring run throughout much of the home, while the primary bath includes a tile shower surround and double-bowl vanity with granite countertop. Remote-controlled blinds, central heat and AC, three mini-split heat pumps, and a Bluetooth music system with adjustable speakers add comfort and convenience. Outdoor living includes a 12' x 20' sun deck, 15' x 24' screened patio, and 12' x 20' open patio beneath the deck. The one-car drive-through garage has electricity and two 8' x 8' doors, offering easy access and storage for ATVs, boats, toys, and tools. Generator hookup, additional lakefront space with electrical hookup, and an owned 500-gallon propane tank add to the amenities. Located on a private dead-end road with the ability to gate the road if desired, utilizing the existing right-of-way. Green Lake offers boating, fishing, swimming, and outdoor recreation, with nearby ATV access and Revolution Rail Co. for pedal-car rides along the lake. Enjoy the sandy shoreline, abundant wildlife, and watch the eagles soar above the nearby sandbar. A truly special lake property ready to be enjoyed for years to come!
Listed by Isaac Raymond of NextHome Experience

Driving Directions

Ask A Question

Do not fill in this field:

I agree to receive marketing and customer service calls and text messages from 91 Waites Landing Road - Portside Luxury Home. To opt out, you can reply 'stop' at any time or click the unsubscribe link in the emails. Consent is not a condition of purchase. Msg/data rates may apply. Msg frequency varies. Privacy Policy.

This site is protected by reCAPTCHA and the Google Privacy Policy and Terms of Service apply.

More Info

Tax Information

  • Parcel Number ELLH-000124-000056-000002
  • Taxes$17,736

Location

  • Address77 Green Lake Camping Way
  • Building Number77
  • CountyHancock
  • StateME
  • StreetGreen Lake Camping Way
  • TownEllsworth
  • Zip04605

Property

  • Road Surface Type Gravel
  • Vehicle Storage 1 Car, Auto Door Opener, Detached

Exterior

  • RoofPitched, Shingle

Property Information

  • Acreage0.92
  • Lot Features Near Country Club, Near Golf Course, Near Public Beach, Near Town, Rural, Open Lot, Rolling Slope
  • Square Feet3,720

Amenities

  • Accessibility Amenities32 - 36 Inch Doors
  • Amenities
    • 1st Floor Bedroom
    • 1st Floor Primary Bedroom w/Bath
    • Bathtub
    • Pantry
    • Primary Bedroom w/Bath
    • Shower
    • Storage
    • Walk-in Closets
    • Washer Hookup
  • Appliances IncludedCooktop, Dishwasher, Dryer, Microwave, Electric Range, Refrigerator, Wall Oven, Washer, Tankless Water Heater
  • Kitchen Amenities Eat-in Kitchen, Island, Pantry
  • Other AmenitiesBasement, Fireplace, Lakefront, Waterfront, Water View
  • Other Appliances Included 2ea wine coolers, refrigerator#2, dw#2
  • Primary Bedroom Amenities Double Vanities, Full Bath, Suite, Walk-in Closet

School Information

  • High School DistrictEllsworth Public Schools

Rooms

  • Bathroom4
  • Bathrooms Total Decimal 4
  • Bedrooms4
  • Full Bath4
  • Laundry Features Washer Hookup
  • Room Features Cathedral Ceiling(s), Closet, Double Vanity, Eat-in Kitchen, Full Bath, Gas Fireplace, Kitchen Island, Pantry, Suite, Utility Room, Walk-In Closet(s)

Interior

  • Interior Features 1st Floor Bedroom,1st Floor Primary Bedroom w/Bath, Bathtub, Pantry, Shower, Storage, Walk-In Closet(s), Primary Bedroom w/Bath

Utilities

  • Cooling Central Air, Heat Pump
  • Cooling YN Yes
  • Electric On Site, Circuit Breakers, Generator Hookup
  • Heat System
    • Direct Vent Furnace
    • Electric
    • Forced Air
    • Gas Bottled
    • Heat Pump
    • Propane
    • Zoned
  • Heating YN Yes
  • Waste Water DisposalPrivate Sewer, Septic Design Available, Septic Tank

Other

  • Date Listed08/14/2026
  • Green Energy Efficient 90% Efficient Furnace, Ceiling Fans, Dehumidifier, Water Heater, LED Light Fixtures, Thermostat
  • Other Equipment Internet Access Available

Parking

  • Parking Features Gravel,5 - 10 Spaces, On Site, Garage Door Opener, Detached

Basic Information

  • List Price$1,585,900
  • MLS Number1676194
  • Property SubTypeSingle Family Residence
  • Property TypeResidential
  • StatusACT

Building

  • BasementInterior Entry, Walk-Out Access, Daylight, Finished, Full
  • FireplaceYes
  • Fireplaces Total 1
  • Flooring Carpet, Tile, Hardwood
  • GarageYes
  • Garage Spaces1
  • Patio And Porch Features Deck, Patio, Porch-Screened
  • Property StyleCamp, Ranch
  • Rooms12
  • Window Features Double Pane Windows, Low-Emissivity Windows
  • Year Built2021

Water Body

  • Water AccessPrivate, Well
  • Water Body NameGreen Lake
  • Water Body TypeLake
  • Water Info Water Frontage Owned 200
  • Water Info Waterfront Amount 200
  • Water ViewYes
  • WaterfrontYes

Listing data is derived in whole or in part from the Maine IDX and is for consumers' personal, noncommercial use only. Dimensions are approximate and not guaranteed. All data should be independently verified. ©2026 Maine Real Estate Information System, Inc. All Rights Reserved. equal opportunity housing logo   Privacy Policy

91 Waites Landing Road participates in ©2026 Maine Listings Internet Data Exchange program, allowing us to display other Maine IDX Participants' listings. This website does not display complete listings. Certain listings of other real estate brokerage firms have been excluded. Mortgage figures are estimates. Check with your bank or proposed mortgage company for actual interest rates. This product uses the FRED® API but is not endorsed or certified by the Federal Reserve Bank of St. Louis.

Hi there! How can we help you?

Contact us using the form below or give us a call.
Send Us A Message:

I agree to receive marketing and customer service calls and text messages from 91 Waites Landing Road - Portside Luxury Home. To opt out, you can reply 'stop' at any time or click the unsubscribe link in the emails. Consent is not a condition of purchase. Msg/data rates may apply. Msg frequency varies. Privacy Policy.

Do not fill in this field:

This site is protected by reCAPTCHA and the Google Privacy Policy and Terms of Service apply.

Hi there! How can we help you?

Contact us using the form below or give us a call.

Send Us A Message:

Do not fill in this field:

This site is protected by reCAPTCHA and the Google Privacy Policy and Terms of Service apply.

Hi there! How can we help you?

Contact us using the form below or give us a call.

Send Us A Message:

Do not fill in this field:

This site is protected by reCAPTCHA and the Google Privacy Policy and Terms of Service apply.

Do not fill in this field:

This site is protected by reCAPTCHA and the Google Privacy Policy and Terms of Service apply.

Do not fill in this field:

This site is protected by reCAPTCHA and the Google Privacy Policy and Terms of Service apply.

Do not fill in this field:

This site is protected by reCAPTCHA and the Google Privacy Policy and Terms of Service apply.

$

Do not fill in this field:

This site is protected by reCAPTCHA and the Google Privacy Policy and Terms of Service apply.

Start A Conversation

Do not fill in this field:

I agree to receive marketing and customer service calls and text messages from 91 Waites Landing Road - Portside Luxury Home. To opt out, you can reply 'stop' at any time or click the unsubscribe link in the emails. Consent is not a condition of purchase. Msg/data rates may apply. Msg frequency varies. Privacy Policy.

This site is protected by reCAPTCHA and the Google Privacy Policy and Terms of Service apply.
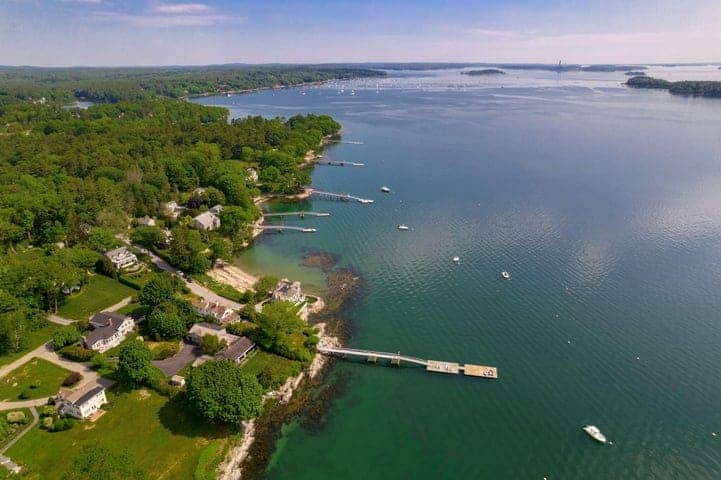
Lake View From the Sky