

10 Tibetan TrackHarpswell, ME 04079Price: $3,200,000

  • Price: $3,200,000
  • Est. Mortgage of $/month
  • 11 Days on Market
$
$
%
$/month over payments
Federal 30-year interest rate: 6.65% last updated on Aug 20, 2026
* All Figures are estimates. Check with your bank or proposed mortgage company for actual interest rates.
This product uses the FRED® API but is not endorsed or certified by the Federal Reserve Bank of St. Louis.
  • $3,200,000List Price
  • 3Bedrooms
  • 4Bathrooms
  • 3,578Square Feet
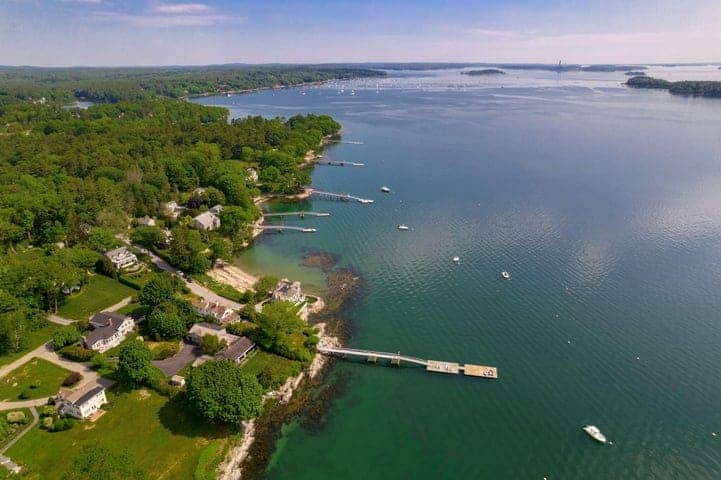
Seayre, a remarkable coastal offering--for the discerning buyer seeking something truly uncommon. The winding drive through unmowed coastal meadow in to the property... breathtaking. With more than six acres of private Maine shoreline, sweeping open-ocean views, and an extraordinary sense of place. The property captures an ever-changing panorama of islands, open water, and dramatic, painted sunset skies. The beautifully crafted main residence is intimate to the water & designed to embrace its remarkable setting while reflecting the character and craftsmanship one hopes to find in a Maine coast property, with warm wood interiors, abundant windows, and a thoughtful relationship to the surrounding landscape. Three bedrooms, each with its own bath, provide comfort and privacy for family and guests. At the heart of the home is an expansive chef's kitchen and generous dining area, where large windows bring the water views inside and create an exceptional setting for entertaining. The spacious living room sits beneath cathedral ceilings and centers around a substantial stone fireplace, creating a warm and inviting gathering space after a day on the water. Seayre is extraordinary, with both deep-water and tidal frontage and a private dock providing direct access to the bay. Separate guest quarters bring additional accommodations, while a wonderfully rustic and private studio provides a quiet retreat for creative pursuits, work, or simply enjoying the solitude of this special place. An elevated and private meadow creates an excellent building opportunity for further development with commanding southerly views across Casco Bay and the natural landscape providing an uncommon level of privacy. Yes, Maine has many beautiful properties, but this one represents a unique and extraordinarily rare opportunity to own a significant and deeply private piece of the Maine coast.
Listed by Bruce Davis of Engel & Volkers Casco Bay

Driving Directions

Ask A Question

Do not fill in this field:

I agree to receive marketing and customer service calls and text messages from 91 Waites Landing Road - Portside Luxury Home. To opt out, you can reply 'stop' at any time or click the unsubscribe link in the emails. Consent is not a condition of purchase. Msg/data rates may apply. Msg frequency varies. Privacy Policy.

This site is protected by reCAPTCHA and the Google Privacy Policy and Terms of Service apply.

More Info

Tax Information

  • Parcel Number HARP-000017-000000-000061
  • Taxes$6,652

Location

  • Address10 Tibetan Track
  • Building Number10
  • CountyCumberland
  • StateME
  • StreetTibetan Track
  • TownHarpswell
  • Zip04079

Building

  • BasementExterior Entry, Walk-Out Access, Partial, Unfinished
  • FireplaceYes
  • Fireplaces Total 1
  • Flooring Tile, Hardwood
  • Patio And Porch Features Deck, Patio
  • Property StyleCape Cod, Shingle
  • Rooms10
  • Window Features Double Pane Windows
  • Year Built1900

Amenities

  • Amenities
    • 1st Floor Bedroom
    • 1st Floor Primary Bedroom w/Bath
    • Bathtub
    • Hot Tub
    • In-Law Apartment
    • Main Level
    • Pantry
    • Primary Bedroom w/Bath
    • Shower
    • Storage
    • Walk-in Closets
  • Appliances IncludedDishwasher, Dryer, Microwave, Gas Range, Refrigerator, Washer
  • Kitchen Amenities Eat-in Kitchen, Island, Pantry
  • Living Room Amenities Cathedral Ceiling, Built-Ins, Heat Stove, Wood Burning Fireplace
  • Mud Room Amenities Built-Ins, Closet
  • Other AmenitiesBasement, Fireplace, Waterfront, Water View
  • Primary Bedroom Amenities Cathedral Ceiling, Built-Ins, Closet, Double Vanities, Full Bath, Jetted Tub, Separate Shower, Soaking Tub, Suite
  • Spa YN Yes
  • Sunroom Amenities Cathedral Ceiling, Four-Season, Skylight, Heated, Three-Season

School Information

  • High School DistrictRSU 75/MSAD 75

Basic Information

  • List Price$3,200,000
  • MLS Number1675613
  • Property SubTypeSingle Family Residence
  • Property TypeResidential
  • StatusACT
  • Virtual TourView Tour

Property

  • Other Structures Outbuilding
  • Road Surface Type Gravel
  • Sign On Property YN Yes

Utilities

  • Electric Circuit Breakers
  • Heat System
    • Baseboard
    • Direct Vent Furnace
    • Gas Bottled
    • Hot Water
    • Propane
    • Radiant
    • Wood
    • Wood Stove
  • Heating YN Yes
  • Waste Water DisposalPrivate Sewer, Septic Design Available, Septic Tank

Other

  • Date Listed08/14/2026
  • Green Water Conservation Rain Water Catchment
  • Other Equipment Cable, Generator

Parking

  • Parking Features Gravel,1 - 4 Spaces, On Site

Rooms

  • Bathroom4
  • Bathrooms Total Decimal 4
  • Bedrooms3
  • Full Bath4
  • Laundry Features Main Level
  • Room Features Balcony/Deck, Built-Ins, Cathedral Ceiling(s), Closet, Double Vanity, Eat-in Kitchen, Four-Season, Full Bath, Heat Stove, Heated, Kitchen Island, Jetted Tub, Pantry, Separate Shower, Skylight, Sleeping, Soaking Tub, Suite, Three-Season, Wood Burning Fireplace

Interior

  • Interior Features 1st Floor Bedroom,1st Floor Primary Bedroom w/Bath, Bathtub, In-Law Floorplan, Pantry, Shower, Storage, Walk-In Closet(s), Primary Bedroom w/Bath

Exterior

  • RoofComposition, Shingle

Property Information

  • Acreage6.04
  • Lot Features Near Public Beach, Rural, Level, Open Lot, Landscaped, Wooded
  • Square Feet3,578

Water Body

  • Water AccessPrivate, Well
  • Water Body NameBasin Cove/Potts Harbor
  • Water Body TypeBay, Cove, Harbor, Ocean
  • Water Info Water Frontage Owned 900
  • Water Info Waterfront Amount 900
  • Water ViewYes
  • WaterfrontYes

Listing data is derived in whole or in part from the Maine IDX and is for consumers' personal, noncommercial use only. Dimensions are approximate and not guaranteed. All data should be independently verified. ©2026 Maine Real Estate Information System, Inc. All Rights Reserved. equal opportunity housing logo   Privacy Policy

91 Waites Landing Road participates in ©2026 Maine Listings Internet Data Exchange program, allowing us to display other Maine IDX Participants' listings. This website does not display complete listings. Certain listings of other real estate brokerage firms have been excluded. Mortgage figures are estimates. Check with your bank or proposed mortgage company for actual interest rates. This product uses the FRED® API but is not endorsed or certified by the Federal Reserve Bank of St. Louis.

Hi there! How can we help you?

Contact us using the form below or give us a call.
Send Us A Message:

I agree to receive marketing and customer service calls and text messages from 91 Waites Landing Road - Portside Luxury Home. To opt out, you can reply 'stop' at any time or click the unsubscribe link in the emails. Consent is not a condition of purchase. Msg/data rates may apply. Msg frequency varies. Privacy Policy.

Do not fill in this field:

This site is protected by reCAPTCHA and the Google Privacy Policy and Terms of Service apply.

Hi there! How can we help you?

Contact us using the form below or give us a call.

Send Us A Message:

Do not fill in this field:

This site is protected by reCAPTCHA and the Google Privacy Policy and Terms of Service apply.

Hi there! How can we help you?

Contact us using the form below or give us a call.

Send Us A Message:

Do not fill in this field:

This site is protected by reCAPTCHA and the Google Privacy Policy and Terms of Service apply.

Do not fill in this field:

This site is protected by reCAPTCHA and the Google Privacy Policy and Terms of Service apply.

Do not fill in this field:

This site is protected by reCAPTCHA and the Google Privacy Policy and Terms of Service apply.

Do not fill in this field:

This site is protected by reCAPTCHA and the Google Privacy Policy and Terms of Service apply.

$

Do not fill in this field:

This site is protected by reCAPTCHA and the Google Privacy Policy and Terms of Service apply.

Start A Conversation

Do not fill in this field:

I agree to receive marketing and customer service calls and text messages from 91 Waites Landing Road - Portside Luxury Home. To opt out, you can reply 'stop' at any time or click the unsubscribe link in the emails. Consent is not a condition of purchase. Msg/data rates may apply. Msg frequency varies. Privacy Policy.

This site is protected by reCAPTCHA and the Google Privacy Policy and Terms of Service apply.
Lake View From the Sky