

171 Summer StreetKennebunk, ME 04043Price: $869,000

  • Price: $869,000
  • Est. Mortgage of $/month
  • 12 Days on Market
$
$
%
$/month over payments
Federal 30-year interest rate: 6.65% last updated on Aug 20, 2026
* All Figures are estimates. Check with your bank or proposed mortgage company for actual interest rates.
This product uses the FRED® API but is not endorsed or certified by the Federal Reserve Bank of St. Louis.
  • $869,000List Price
  • 3Bedrooms
  • 3Bathrooms
  • 2,260Square Feet
A timeless Kennebunk Colonial with history, character, and exceptional versatility. Step into a piece of Kennebunk history with this wonderful 1799 Colonial, beautifully positioned on an oversized lot with ample space for gardens and outdoor enjoyment. Located in Kennebunk Landing, the property is less than five minutes from historic downtown Kennebunk, area beaches, and the shops, galleries, & restaurants of Kennebunkport's Dock Square. While thoughtful updates and modern amenities bring ease to everyday living, the home retains the distinctive character and architectural details that make an antique New England home so special. The faade is anchored by an imposing pedimented entry and classic, symmetrical proportions, while the original nine-over-six windows speak to its late-18th-century origins. Inside, wide-plank pine floors lend warmth and continuity to the kitchen, dining, and living spaces. The custom chef's kitchen is designed for both everyday living and entertaining, while a first-floor primary suite offers the rare convenience of single-level living. An oversized mudroom provides an ideal transition from the outdoors, whether returning from a day at the beach or a snowy New England afternoon. Upstairs, two spacious bedrooms, a cozy office nook and full bath, offering comfortable accommodations for family and guests. Perhaps the property's most compelling feature is the extraordinary barn, connected to the main house by a breezeway. With more than two stories of space, it presents an exceptional opportunity to create whatever the next chapter requires--from a woodshop or studio to hobby space, boat storage, or possibly a guest retreat. The possibilities are limited only by imagination. A rare offering that brings together nearly three centuries of history, authentic New England architecture, modern livability, and an enviable coastal location, this special property invites you to slow down, settle in, and make it your own
Listed by Holly Mitchell of Keller Williams Realty (207-650-6176)

Driving Directions

Ask A Question

Do not fill in this field:

I agree to receive marketing and customer service calls and text messages from 91 Waites Landing Road - Portside Luxury Home. To opt out, you can reply 'stop' at any time or click the unsubscribe link in the emails. Consent is not a condition of purchase. Msg/data rates may apply. Msg frequency varies. Privacy Policy.

This site is protected by reCAPTCHA and the Google Privacy Policy and Terms of Service apply.

More Info

Tax Information

  • Parcel Number KENB-000075-000000-000096
  • Taxes$5,989

Location

  • Address171 Summer Street
  • Building Number171
  • CountyYork
  • StateME
  • StreetSummer Street
  • TownKennebunk
  • Zip04043

Building

  • Attached Garage YN Yes
  • BasementInterior Entry, Dirt Floor, Crawl Space, Partial, Sump Pump
  • Door Features Storm Door(s)
  • FireplaceYes
  • Fireplaces Total 1
  • Flooring Carpet, Tile, Vinyl, Wood
  • GarageYes
  • Garage Spaces2
  • Patio And Porch Features Porch
  • Property StyleColonial
  • Rooms10
  • Structure Type Post & Beam
  • Window Features Storm Window(s)
  • Year Built1799

Other

  • Attribution Contact 207-650-6176
  • Date Listed08/13/2026
  • Green Energy Efficient Ceiling Fans, Recirculating Hot Water
  • Other Equipment Cable, Internet Access Available, Satellite Dish

School Information

  • High School DistrictRSU 21

Rooms

  • Bathroom3
  • Bathrooms Total Decimal 2.5
  • Bedrooms3
  • Full Bath2
  • Half Baths1
  • Laundry Features Main Level, Washer Hookup, Built-Ins
  • Room Features Breakfast Nook, Built-Ins, Cathedral Ceiling(s), Closet, Eat-in Kitchen, Formal, Full Bath, Gas Fireplace, Skylight, Utility Room, Vaulted Ceiling(s), Walk-In Closet(s), Workshop

Interior

  • Interior Features 1st Floor Primary Bedroom w/Bath, Attic, Bathtub, Shower, Primary Bedroom w/Bath

Exterior

  • RoofComposition, Pitched, Shingle

Property Information

  • Acreage0.65
  • Lot Features Near Country Club, Near Golf Course, Near Public Beach, Near Shopping, Near Turnpike/Interstate, Near Town, Corner Lot, Level, Landscaped
  • Square Feet2,260

Amenities

  • Accessibility Amenities32 - 36 Inch Doors, 36 - 48 Inch Halls
  • Amenities
    • 1st Floor Primary Bedroom w/Bath
    • Attic
    • Bathtub
    • Main Level
    • Primary Bedroom w/Bath
    • Shower
    • Washer Hookup
  • Appliances IncludedCooktop, Dishwasher, Dryer, Gas Range, Refrigerator, Washer
  • Kitchen Amenities Breakfast Nook, Eat-in Kitchen
  • Living Room Amenities Built-Ins, Formal
  • Mud Room Amenities Built-Ins
  • Other AmenitiesBasement, Fireplace
  • Other Appliances Included New Bertazzoni gas range w/ oven under
  • PetsNo Restrictions
  • Primary Bedroom Amenities Cathedral Ceiling, Gas Fireplace, Skylight, Closet, Full Bath, Vaulted Ceiling

Parking

  • Parking Features Paved,1 - 4 Spaces, Off Street, Garage Door Opener, Inside Entrance, Storage

Basic Information

  • List Price$869,000
  • MLS Number1675320
  • Property SubTypeSingle Family Residence
  • Property TypeResidential
  • StatusACT
  • Virtual TourView Tour

Property

  • Other Structures Shed(s), Barn(s)
  • Road Surface Type Paved
  • Sign On Property YN Yes
  • Vehicle Storage 2 Car, Attached, Auto Door Opener, Inside Entrance, Storage Above

Utilities

  • Electric Circuit Breakers
  • Heat System
    • Baseboard
    • Gas Bottled
    • Hot Water
    • Oil
    • Propane
    • Zoned
  • Heating YN Yes
  • Waste Water DisposalSeptic Tank

Water Body

  • Water AccessPublic

Listing data is derived in whole or in part from the Maine IDX and is for consumers' personal, noncommercial use only. Dimensions are approximate and not guaranteed. All data should be independently verified. ©2026 Maine Real Estate Information System, Inc. All Rights Reserved. equal opportunity housing logo   Privacy Policy

91 Waites Landing Road participates in ©2026 Maine Listings Internet Data Exchange program, allowing us to display other Maine IDX Participants' listings. This website does not display complete listings. Certain listings of other real estate brokerage firms have been excluded. Mortgage figures are estimates. Check with your bank or proposed mortgage company for actual interest rates. This product uses the FRED® API but is not endorsed or certified by the Federal Reserve Bank of St. Louis.

Hi there! How can we help you?

Contact us using the form below or give us a call.
Send Us A Message:

I agree to receive marketing and customer service calls and text messages from 91 Waites Landing Road - Portside Luxury Home. To opt out, you can reply 'stop' at any time or click the unsubscribe link in the emails. Consent is not a condition of purchase. Msg/data rates may apply. Msg frequency varies. Privacy Policy.

Do not fill in this field:

This site is protected by reCAPTCHA and the Google Privacy Policy and Terms of Service apply.

Hi there! How can we help you?

Contact us using the form below or give us a call.

Send Us A Message:

Do not fill in this field:

This site is protected by reCAPTCHA and the Google Privacy Policy and Terms of Service apply.

Hi there! How can we help you?

Contact us using the form below or give us a call.

Send Us A Message:

Do not fill in this field:

This site is protected by reCAPTCHA and the Google Privacy Policy and Terms of Service apply.

Do not fill in this field:

This site is protected by reCAPTCHA and the Google Privacy Policy and Terms of Service apply.

Do not fill in this field:

This site is protected by reCAPTCHA and the Google Privacy Policy and Terms of Service apply.

Do not fill in this field:

This site is protected by reCAPTCHA and the Google Privacy Policy and Terms of Service apply.

$

Do not fill in this field:

This site is protected by reCAPTCHA and the Google Privacy Policy and Terms of Service apply.

Start A Conversation

Do not fill in this field:

I agree to receive marketing and customer service calls and text messages from 91 Waites Landing Road - Portside Luxury Home. To opt out, you can reply 'stop' at any time or click the unsubscribe link in the emails. Consent is not a condition of purchase. Msg/data rates may apply. Msg frequency varies. Privacy Policy.

This site is protected by reCAPTCHA and the Google Privacy Policy and Terms of Service apply.
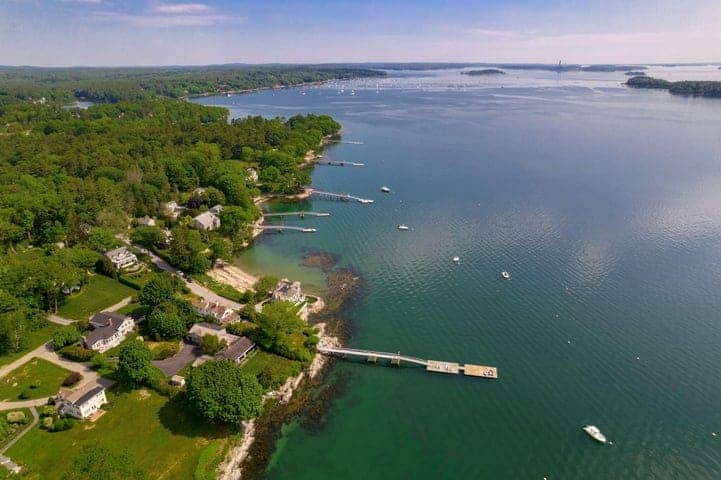
Lake View From the Sky