

13 Federal StreetAlfred, ME 04002Price: $1,595,000

  • Price: $1,595,000
  • Est. Mortgage of $/month
  • 18 Days on Market
$
$
%
$/month over payments
Federal 30-year interest rate: 6.65% last updated on Aug 20, 2026
* All Figures are estimates. Check with your bank or proposed mortgage company for actual interest rates.
This product uses the FRED® API but is not endorsed or certified by the Federal Reserve Bank of St. Louis.
  • $1,595,000List Price
  • 2Bedrooms
  • 3Bathrooms
  • 5,246Square Feet
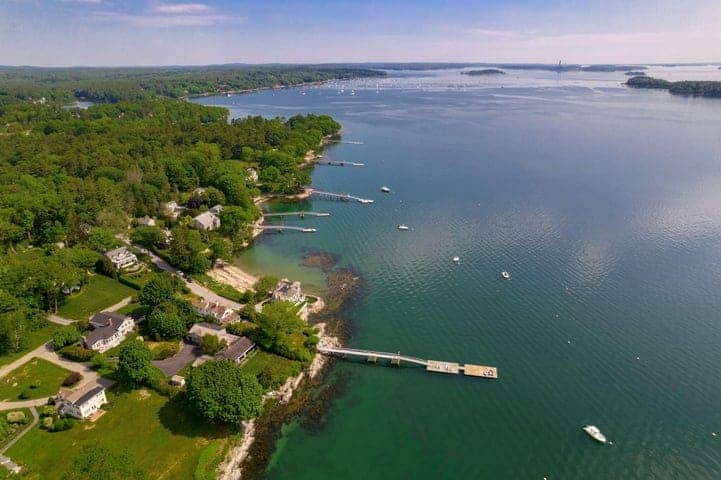
Welcome to 13 Federal Street, a remarkable year- round log-and-stone retreat on the shores of Shaker Pond. Set amid the rolling countryside of historic Alfred, Maine, the property offers manicured lawns, mature trees, old stone walls, west-facing water views, and unforgettable sunsets. Once part of a private estate, the home belongs to an intimate six- member association encompassing 26.74 acres and approximately 1,725 feet of waterfront. Residents enjoy swimming, kayaking, canoeing, and fishing, plus a shared boathouse and pavilion with a kitchen. The property conveys with 4.99 beautifully maintained acres. Built by Tobique Homes of New Brunswick, the impressive 5,246-square-foot residence showcases massive spruce logs, rich stonework, and enduring craftsmanship. Outbuildings include a heated log garage with approximately 14-foot interior height, originally designed for an RV; an unfinished apartment above; a generator housed in its own log cabin; and a screened gazebo. Inside, the dramatic Great Room features soaring cathedral ceilings, open living, dining, and kitchen areas, a commanding stone gas fireplace, and generous windows overlooking the pond. The kitchen offers a classic cookstove, granite countertops, and a country-style sink. Radiant heat and central air provide year-round comfort. A first-floor bedroom, full bath, cozy den, and four-season porch offer flexible living. Upstairs are an office, sitting area, and spacious primary suite with striking water views, full bath, and walk-in closet. The walkout lower-level recreation room is made for entertaining, complete with a 1950s-style soda fountain, jukebox, and pool table. Abundant storage, a Viessmann furnace, whole-house water filtration, standby generator, temperature monitoring, and security systems add convenience and peace of mind. Private and serene, this exceptional retreat is close to picturesque Alfred village and close proximity to Portland, Portsmouth and Boston.
Listed by Elizabeth Banwell of Legacy Properties Sotheby's International Realty

Driving Directions

Ask A Question

Do not fill in this field:

I agree to receive marketing and customer service calls and text messages from 91 Waites Landing Road - Portside Luxury Home. To opt out, you can reply 'stop' at any time or click the unsubscribe link in the emails. Consent is not a condition of purchase. Msg/data rates may apply. Msg frequency varies. Privacy Policy.

This site is protected by reCAPTCHA and the Google Privacy Policy and Terms of Service apply.

More Info

Tax Information

  • Parcel Number ALFR-000005-000025-A000000
  • Taxes$13,932

Location

  • Address13 Federal Street
  • Building Number13
  • CountyYork
  • StateME
  • StreetFederal Street
  • SubdivisionOn Shaker Pond
  • TownAlfred
  • Zip04002

Interior

  • Furnished Unfurnished
  • Interior Features 1st Floor Bedroom, Bathtub, Shower, Primary Bedroom w/Bath

Utilities

  • Cooling Central Air, Heat Pump
  • Cooling YN Yes
  • Electric On Site, Circuit Breakers
  • Heat System
    • Blowers
    • Direct Vent Heater
    • Gas Bottled
    • Heat Pump
    • Hot Water
    • Propane
    • Radiant
  • Heating YN Yes
  • Waste Water DisposalSeptic Tank

Other

  • Association Fee $1,400
  • Association Fee Frequency Quarterly
  • Association YN Yes
  • Date Listed08/07/2026
  • Other Equipment Generator, Internet Access Available

Parking

  • Parking Features Paved,5 - 10 Spaces, Detached, Heated Garage

Basic Information

  • List Price$1,595,000
  • MLS Number1675304
  • Property SubTypeSingle Family Residence
  • Property TypeResidential
  • StatusACT
  • Virtual TourView Tour

Property

  • Sign On Property YN Yes
  • Vehicle Storage 4+ Car, Detached, Heated

Exterior

  • RoofMetal

Property Information

  • Acreage4.99
  • Lot Features Irrigation System, Interior Lot, Near Public Beach, Near Shopping, Neighborhood, Level, Open Lot, Landscaped
  • Square Feet5,246

Water Body

  • Water AccessPrivate, Well
  • Water Body NameShaker Pond
  • Water Body TypePond
  • Water Info Water Frontage Owned 1725
  • Water Info Water Frontage Shared 1725
  • Water Info Waterfront Amount 1725
  • Water ViewYes
  • WaterfrontYes

Rooms

  • Bathroom3
  • Bathrooms Total Decimal 3
  • Bedrooms2
  • Full Bath3
  • Laundry Features Washer Hookup
  • Room Features Breakfast Nook, Built-Ins, Cathedral Ceiling(s), Closet, Double Vanity, Eat-in Kitchen, Full Bath, Gas Fireplace, Kitchen Island, Jetted Tub, Pantry, Separate Shower, Soaking Tub, Vaulted Ceiling(s)

Building

  • BasementInterior Entry, Walk-Out Access, Daylight, Finished
  • FireplaceYes
  • Fireplaces Total 2
  • Flooring Other, Tile, Wood
  • GarageYes
  • Garage Spaces2
  • Property StyleChalet, Other
  • Rooms10
  • Year Built2000

Amenities

  • Amenities
    • 1st Floor Bedroom
    • Bathtub
    • Irrigation System
    • Primary Bedroom w/Bath
    • Security System
    • Shower
    • Washer Hookup
  • Appliances IncludedDishwasher, Disposal, Dryer, Microwave, Electric Range, Refrigerator, Washer
  • Kitchen Amenities Breakfast Nook, Eat-in Kitchen, Island, Pantry
  • Media Room Amenities Built-Ins
  • Other AmenitiesBasement, Fireplace, Waterfront, Water View
  • PetsOther Restrictions
  • Primary Bedroom Amenities Built-Ins, Closet, Double Vanities, Full Bath, Jetted Tub, Separate Shower, Soaking Tub
  • Security Features Security System

Listing data is derived in whole or in part from the Maine IDX and is for consumers' personal, noncommercial use only. Dimensions are approximate and not guaranteed. All data should be independently verified. ©2026 Maine Real Estate Information System, Inc. All Rights Reserved. equal opportunity housing logo   Privacy Policy

91 Waites Landing Road participates in ©2026 Maine Listings Internet Data Exchange program, allowing us to display other Maine IDX Participants' listings. This website does not display complete listings. Certain listings of other real estate brokerage firms have been excluded. Mortgage figures are estimates. Check with your bank or proposed mortgage company for actual interest rates. This product uses the FRED® API but is not endorsed or certified by the Federal Reserve Bank of St. Louis.

Hi there! How can we help you?

Contact us using the form below or give us a call.
Send Us A Message:

I agree to receive marketing and customer service calls and text messages from 91 Waites Landing Road - Portside Luxury Home. To opt out, you can reply 'stop' at any time or click the unsubscribe link in the emails. Consent is not a condition of purchase. Msg/data rates may apply. Msg frequency varies. Privacy Policy.

Do not fill in this field:

This site is protected by reCAPTCHA and the Google Privacy Policy and Terms of Service apply.

Hi there! How can we help you?

Contact us using the form below or give us a call.

Send Us A Message:

Do not fill in this field:

This site is protected by reCAPTCHA and the Google Privacy Policy and Terms of Service apply.

Hi there! How can we help you?

Contact us using the form below or give us a call.

Send Us A Message:

Do not fill in this field:

This site is protected by reCAPTCHA and the Google Privacy Policy and Terms of Service apply.

Do not fill in this field:

This site is protected by reCAPTCHA and the Google Privacy Policy and Terms of Service apply.

Do not fill in this field:

This site is protected by reCAPTCHA and the Google Privacy Policy and Terms of Service apply.

Do not fill in this field:

This site is protected by reCAPTCHA and the Google Privacy Policy and Terms of Service apply.

$

Do not fill in this field:

This site is protected by reCAPTCHA and the Google Privacy Policy and Terms of Service apply.

Start A Conversation

Do not fill in this field:

I agree to receive marketing and customer service calls and text messages from 91 Waites Landing Road - Portside Luxury Home. To opt out, you can reply 'stop' at any time or click the unsubscribe link in the emails. Consent is not a condition of purchase. Msg/data rates may apply. Msg frequency varies. Privacy Policy.

This site is protected by reCAPTCHA and the Google Privacy Policy and Terms of Service apply.
Lake View From the Sky