

2 Natanis LaneArundel, ME 04046Price: $458,000

  • Price: $458,000
  • Est. Mortgage of $/month
  • 22 Days on Market
$
$
%
$/month over payments
Federal 30-year interest rate: 6.65% last updated on Aug 20, 2026
* All Figures are estimates. Check with your bank or proposed mortgage company for actual interest rates.
This product uses the FRED® API but is not endorsed or certified by the Federal Reserve Bank of St. Louis.
  • $458,000List Price
  • 2Bedrooms
  • 2Bathrooms
  • 1,015Square Feet
I truly hope you'll enjoy this property & discover Maine's Leisurely Lifestyles which is a part of the Cape Arundel Cottage Preserve Community Spirit. Allow natural sunlight to greet you with its smile upon entering. A '' Birch Model' ''open concept floor plan provides1015 sq ft of HVAC climate-controlled living space. This single family 2-bedroom 2-bathroom cottage has 10 ft ceilings & tiled flooring throughout. Ten + double hung windows provide daylight, window blinds, bring shade & privacy. Sit at our granite countertop bar to quench your thirst also nourish your soul. Cabinetry space for dishes, glasses, silverware, pots & pans other kitchen utensils & pantry items are complimented by stainless steel kitchen appliances. This property has received several recent updates. Updates included adding a stand-up tiled shower with seating and grab bars in the Master Bathroom. crown moldings, 8' x 10' shed, granite steps (front and rear) and freshly painted. Close, nearby outside are community fire pits. Bring your favorite lawn chairs, roasting sticks, marshmallows, chocolate bars and graham crackers and campfire music. or even your acoustic guitar and musical talents. Be a part of the larger picture Cape Arundel Cottage Preserve is secured gated community offering Its seasonal residence a large-scale club house experience. The beauty of the area is further enhanced by its landscaped gardens plantings, shrubbery and hardscaped water gardens. The Club house provides recreational space for gatherings, quite space for library & reading enjoyment, card tables, game room, pool, & ping pong tables, exercise gym equipment. Aside from its inside amenities. It also has 2 large outside heated pools, one pool currently offers handicapped accessibility via a chair lift. lounge chairs and umbrellas, are available. Bocce Ball Courts, Walking Trails accessing the Eastern Trail. Explore other nearby tourist attractions while staying here from April 01 thru De
Listed by Greg Hodgkins of Coldwell Banker Realty (207-773-1990)

Driving Directions

Ask A Question

Do not fill in this field:

I agree to receive marketing and customer service calls and text messages from 91 Waites Landing Road - Portside Luxury Home. To opt out, you can reply 'stop' at any time or click the unsubscribe link in the emails. Consent is not a condition of purchase. Msg/data rates may apply. Msg frequency varies. Privacy Policy.

This site is protected by reCAPTCHA and the Google Privacy Policy and Terms of Service apply.

More Info

Tax Information

  • Parcel Number ARUN-000015-000000-000013-000075
  • Taxes$4,614

Location

  • Address2 Natanis Lane
  • Building Number2
  • CountyYork
  • StateME
  • StreetNatanis Lane
  • SubdivisionCape Arundel Cottage Preserve
  • TownArundel
  • Zip04046

Interior

  • Furnished Unfurnished
  • Interior Features 1st Floor Primary Bedroom w/Bath, Bathtub, Other, Pantry, Shower, Storage, Primary Bedroom w/Bath

Utilities

  • Cooling Central Air
  • Cooling YN Yes
  • Electric Circuit Breakers
  • Heat SystemPropane, Forced Air
  • Heating YN Yes
  • Waste Water DisposalPrivate Sewer, Engineered Septic

Water Body

  • Water AccessPublic

Parking

  • Parking Features Gravel,1 - 4 Spaces, Off Site, Other Parking, Off Street

Basic Information

  • List Price$458,000
  • MLS Number1674499
  • Property SubTypeSingle Family Residence
  • Property TypeResidential
  • StatusACT
  • Virtual TourView Tour

Property

  • Other Structures Shed(s)
  • Road Surface Type Gravel, Paved
  • Vehicle Storage 3 Car, Other Vehicle Storage

Exterior

  • RoofComposition, Fiberglass, Pitched, Shingle

Amenities

  • Accessibility Amenities32 - 36 Inch Doors, Other Accessibilities, Other Bath Modifications
  • Amenities
    • 1st Floor Primary Bedroom w/Bath
    • Bathtub
    • Clubhouse
    • In Ground
    • Irrigation System
    • Main Level
    • Other Amenities
    • Pantry
    • Primary Bedroom w/Bath
    • Shower
    • Storage
  • Appliances IncludedDishwasher, Dryer, Microwave, Gas Range, Refrigerator, Washer
  • Community Features Clubhouse
  • Other AmenitiesBasement, Pool
  • PetsOther Restrictions
  • Pool Features In Ground

Rooms

  • Bathroom2
  • Bathrooms Total Decimal 2
  • Bedrooms2
  • Full Bath2
  • Laundry Features Main Level

Building

  • BasementSlab
  • Flooring Tile, Wood, Luxury Vinyl, Plank
  • Garage Spaces3
  • Patio And Porch Features Patio, Porch
  • Property Information Seasonal Yes
  • Property StyleCottage, Garden, Ranch
  • Rooms4
  • Window Features Double Pane Windows
  • Year Built2018

Property Information

  • Acreage297
  • Lot Features Irrigation System, Near Golf Course, Near Public Beach, Near Shopping, Near Town, Neighborhood, Rural, Subdivided, Suburban, Corner Lot, Cul-De-Sac, Open Lot, Other, Rolling Slope, Landscaped, Wooded
  • Square Feet1,015

Other

  • Association Fee $550
  • Association Fee Frequency Monthly
  • Association YN Yes
  • Attribution Contact 207-773-1990
  • Date Listed08/03/2026
  • Other Equipment Cable, Internet Access Available
  • Special Listing Conditions Real Estate Owned, Trust

Listing data is derived in whole or in part from the Maine IDX and is for consumers' personal, noncommercial use only. Dimensions are approximate and not guaranteed. All data should be independently verified. ©2026 Maine Real Estate Information System, Inc. All Rights Reserved. equal opportunity housing logo   Privacy Policy

91 Waites Landing Road participates in ©2026 Maine Listings Internet Data Exchange program, allowing us to display other Maine IDX Participants' listings. This website does not display complete listings. Certain listings of other real estate brokerage firms have been excluded. Mortgage figures are estimates. Check with your bank or proposed mortgage company for actual interest rates. This product uses the FRED® API but is not endorsed or certified by the Federal Reserve Bank of St. Louis.

Hi there! How can we help you?

Contact us using the form below or give us a call.
Send Us A Message:

I agree to receive marketing and customer service calls and text messages from 91 Waites Landing Road - Portside Luxury Home. To opt out, you can reply 'stop' at any time or click the unsubscribe link in the emails. Consent is not a condition of purchase. Msg/data rates may apply. Msg frequency varies. Privacy Policy.

Do not fill in this field:

This site is protected by reCAPTCHA and the Google Privacy Policy and Terms of Service apply.

Hi there! How can we help you?

Contact us using the form below or give us a call.

Send Us A Message:

Do not fill in this field:

This site is protected by reCAPTCHA and the Google Privacy Policy and Terms of Service apply.

Hi there! How can we help you?

Contact us using the form below or give us a call.

Send Us A Message:

Do not fill in this field:

This site is protected by reCAPTCHA and the Google Privacy Policy and Terms of Service apply.

Do not fill in this field:

This site is protected by reCAPTCHA and the Google Privacy Policy and Terms of Service apply.

Do not fill in this field:

This site is protected by reCAPTCHA and the Google Privacy Policy and Terms of Service apply.

Do not fill in this field:

This site is protected by reCAPTCHA and the Google Privacy Policy and Terms of Service apply.

$

Do not fill in this field:

This site is protected by reCAPTCHA and the Google Privacy Policy and Terms of Service apply.

Start A Conversation

Do not fill in this field:

I agree to receive marketing and customer service calls and text messages from 91 Waites Landing Road - Portside Luxury Home. To opt out, you can reply 'stop' at any time or click the unsubscribe link in the emails. Consent is not a condition of purchase. Msg/data rates may apply. Msg frequency varies. Privacy Policy.

This site is protected by reCAPTCHA and the Google Privacy Policy and Terms of Service apply.
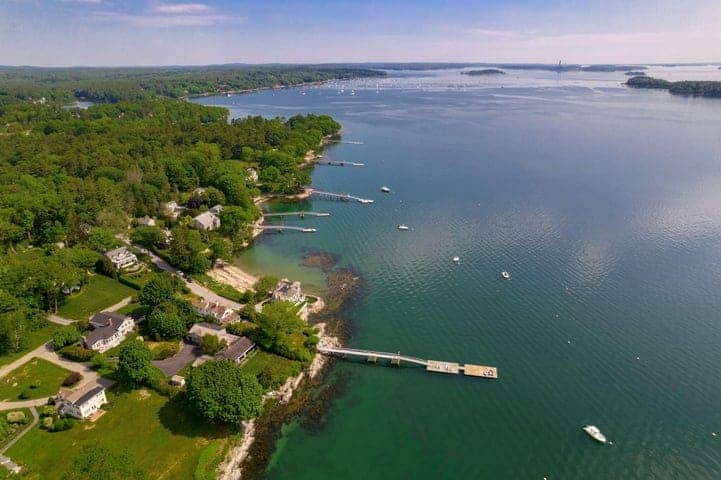
Lake View From the Sky