

223 Nevells WayEllsworth, ME 04605Price: $3,200,000

  • Price: $3,200,000
  • Est. Mortgage of $/month
  • 24 Days on Market
$
$
%
$/month over payments
Federal 30-year interest rate: 6.65% last updated on Aug 20, 2026
* All Figures are estimates. Check with your bank or proposed mortgage company for actual interest rates.
This product uses the FRED® API but is not endorsed or certified by the Federal Reserve Bank of St. Louis.
  • $3,200,000List Price
  • 4Bedrooms
  • 5Bathrooms
  • 4,275Square Feet
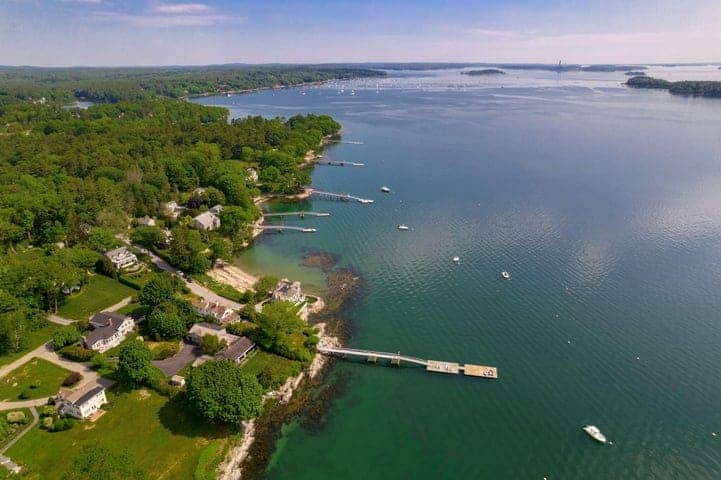
Experience exceptional waterfront living in this impeccably crafted turnkey estate overlooking the pristine waters of Green Lake. Ideally located just 7.5 miles from Ellsworth, under 30 minutes from Bangor International Airport, and less than an hour from Acadia National Park, this extraordinary year-round residence offers the perfect balance of luxury, privacy, and convenience. Thoughtfully designed and offered fully furnished, every detail has been curated to complement the home's timeless architecture and spectacular natural surroundings. The landscaped grounds feature a fully irrigated lawn and vibrant perennial gardens, with multiple outdoor living spaces designed for relaxation and entertaining. Enjoy morning coffee on the covered porch, host lakeside gatherings, unwind beside the wood-burning outdoor fireplace. The masonry work is truly a labor of love and artistic creation with the stone pillars, fireplaces, stone patios, and walkways. A soaring cathedral ceiling in the living room and an open-concept floor plan. A family room located off the kitchen/dining area also is a relaxing space with propane fireplace. The chef's kitchen is appointed with premium appliances and a walk-in pantry, seamlessly flowing into the grand living area highlighted by a dramatic floor-to-ceiling stone propane fireplace. A luxurious first-floor primary suite offers a spa-inspired bath and an oversized walk-in closet, while two private ensuite bedrooms on the second level. The finished walkout lower level is designed for entertaining, featuring a custom bar, additional bedroom and full bath, spacious recreation or fitness room, Additional amenities include three-bay heated garage, RV hookup, storage, exceptional masonry with striking stone pillars, interior and exterior fireplaces. This is more than a home--it's a legacy property where luxury, recreation, and the natural beauty of Maine come together! to create an extraordinary waterfront lifestyle!
Listed by Deborah Henderson of Realty of Maine

Driving Directions

Ask A Question

Do not fill in this field:

I agree to receive marketing and customer service calls and text messages from 91 Waites Landing Road - Portside Luxury Home. To opt out, you can reply 'stop' at any time or click the unsubscribe link in the emails. Consent is not a condition of purchase. Msg/data rates may apply. Msg frequency varies. Privacy Policy.

This site is protected by reCAPTCHA and the Google Privacy Policy and Terms of Service apply.

More Info

Tax Information

  • Parcel Number ELLH-000086-000003-000014
  • Taxes$35,728

Basic Information

  • List Price$3,200,000
  • MLS Number1674405
  • Property SubTypeSingle Family Residence
  • Property TypeResidential
  • StatusACT
  • Virtual TourView Tour

Property

  • Road Surface Type Gravel, Dirt
  • Vehicle Storage 4+ Car, Attached, Auto Door Opener, Detached, Inside Entrance, Heated, Storage Above

Exterior

  • Exterior Features Animal Containment System
  • Fencing Fenced
  • RoofComposition, Fiberglass, Metal, Shingle

Property Information

  • Acreage1.83
  • Lot Features Irrigation System, Near Town, Rural, Rolling Slope, Landscaped, Wooded
  • Square Feet4,275

Water Body

  • Water AccessPrivate, Well
  • Water Body NameGreen Lake
  • Water Body TypeLake
  • Water Info Water Frontage Owned 282
  • Water Info Waterfront Amount 282
  • Water ViewYes
  • WaterfrontYes

School Information

  • High School DistrictEllsworth Public Schools

Rooms

  • Bathroom5
  • Bathrooms Total Decimal 4.5
  • Bedrooms4
  • Full Bath4
  • Half Baths1
  • Laundry Features Utility Sink
  • Room Features Built-Ins, Cathedral Ceiling(s), Closet, Double Vanity, Eat-in Kitchen, Full Bath, Gas Fireplace, Kitchen Island, Pantry, Separate Shower, Utility Sink, Walk-In Closet(s)

Interior

  • Furnished Furnished
  • Interior Features 1st Floor Bedroom,1st Floor Primary Bedroom w/Bath, Other, Pantry, Shower, Storage, Walk-In Closet(s)

Utilities

  • Cooling Heat Pump
  • Cooling YN Yes
  • Electric Circuit Breakers, Generator Hookup, Underground
  • Heat SystemElectric, Propane, Wood, Heat Pump, Radiant
  • Heating YN Yes
  • Waste Water DisposalPrivate Sewer, Septic Tank

Amenities

  • Amenities
    • 1st Floor Bedroom
    • 1st Floor Primary Bedroom w/Bath
    • Animal Containment System
    • Fenced
    • Fire System
    • Irrigation System
    • Other Amenities
    • Pantry
    • Security System
    • Shower
    • Sprinkler
    • Storage
    • Walk-in Closets
  • Appliances IncludedDishwasher, Disposal, Dryer, Microwave, Gas Range, Refrigerator, Wall Oven, Washer, Other
  • Kitchen Amenities Eat-in Kitchen, Island, Pantry
  • Living Room Amenities Cathedral Ceiling, Gas Fireplace
  • Other AmenitiesBasement, Fireplace, Lakefront, Waterfront, Water View
  • Other Appliances Included wine and beverage fridges downstairs
  • PetsOther Restrictions
  • Primary Bedroom Amenities Double Vanities, Separate Shower, Walk-in Closet
  • Security Features Fire System, Security System, Fire Sprinkler System

Parking

  • Parking Features Paved,5 - 10 Spaces, On Site, Garage Door Opener, Detached, Inside Entrance, Heated Garage, Storage

Location

  • Address223 Nevells Way
  • Building Number223
  • CountyHancock
  • StateME
  • StreetNevells Way
  • SubdivisionNevells Shore Lot Owners Association
  • TownEllsworth
  • Zip04605

Building

  • Attached Garage YN Yes
  • BasementInterior Entry, Walk-Out Access, Finished, Full
  • FireplaceYes
  • Fireplaces Total 3
  • Flooring Carpet, Tile, Wood
  • GarageYes
  • Garage Spaces5
  • Patio And Porch Features Deck, Porch
  • Property StyleContemporary, Other
  • Rooms10
  • Window Features Double Pane Windows
  • Year Built2022

Other

  • Association Fee $1,250
  • Association Fee Frequency Annually
  • Association YN Yes
  • Date Listed08/01/2026
  • Green Energy Efficient Ceiling Fans, Insulated Foundation
  • Green Water Conservation Air Exchanger
  • Other Equipment Generator, Internet Access Available

Listing data is derived in whole or in part from the Maine IDX and is for consumers' personal, noncommercial use only. Dimensions are approximate and not guaranteed. All data should be independently verified. ©2026 Maine Real Estate Information System, Inc. All Rights Reserved. equal opportunity housing logo   Privacy Policy

91 Waites Landing Road participates in ©2026 Maine Listings Internet Data Exchange program, allowing us to display other Maine IDX Participants' listings. This website does not display complete listings. Certain listings of other real estate brokerage firms have been excluded. Mortgage figures are estimates. Check with your bank or proposed mortgage company for actual interest rates. This product uses the FRED® API but is not endorsed or certified by the Federal Reserve Bank of St. Louis.

Hi there! How can we help you?

Contact us using the form below or give us a call.
Send Us A Message:

I agree to receive marketing and customer service calls and text messages from 91 Waites Landing Road - Portside Luxury Home. To opt out, you can reply 'stop' at any time or click the unsubscribe link in the emails. Consent is not a condition of purchase. Msg/data rates may apply. Msg frequency varies. Privacy Policy.

Do not fill in this field:

This site is protected by reCAPTCHA and the Google Privacy Policy and Terms of Service apply.

Hi there! How can we help you?

Contact us using the form below or give us a call.

Send Us A Message:

Do not fill in this field:

This site is protected by reCAPTCHA and the Google Privacy Policy and Terms of Service apply.

Hi there! How can we help you?

Contact us using the form below or give us a call.

Send Us A Message:

Do not fill in this field:

This site is protected by reCAPTCHA and the Google Privacy Policy and Terms of Service apply.

Do not fill in this field:

This site is protected by reCAPTCHA and the Google Privacy Policy and Terms of Service apply.

Do not fill in this field:

This site is protected by reCAPTCHA and the Google Privacy Policy and Terms of Service apply.

Do not fill in this field:

This site is protected by reCAPTCHA and the Google Privacy Policy and Terms of Service apply.

$

Do not fill in this field:

This site is protected by reCAPTCHA and the Google Privacy Policy and Terms of Service apply.

Start A Conversation

Do not fill in this field:

I agree to receive marketing and customer service calls and text messages from 91 Waites Landing Road - Portside Luxury Home. To opt out, you can reply 'stop' at any time or click the unsubscribe link in the emails. Consent is not a condition of purchase. Msg/data rates may apply. Msg frequency varies. Privacy Policy.

This site is protected by reCAPTCHA and the Google Privacy Policy and Terms of Service apply.
Lake View From the Sky