

36 Deane StreetEllsworth, ME 04605Price: $389,000

  • Price: $389,000
  • Est. Mortgage of $/month
  • 24 Days on Market
$
$
%
$/month over payments
Federal 30-year interest rate: 6.65% last updated on Aug 20, 2026
* All Figures are estimates. Check with your bank or proposed mortgage company for actual interest rates.
This product uses the FRED® API but is not endorsed or certified by the Federal Reserve Bank of St. Louis.
  • $389,000List Price
  • 3Bedrooms
  • 3Bathrooms
  • 2,166Square Feet
Welcome to 36 Deane Street, where timeless New England charm meets modern convenience in the heart of downtown Ellsworth. Set on a 0.65± acre lot, surrounded by mature trees and thoughtfully landscaped grounds, this spacious home has over 2,000 square feet of flexible living space while being just minutes from shops, restaurants, schools, public boat landing and so much more. The thoughtfully updated floor plan features a desirable first-floor primary suite complete with an en-suite bath and large closet, two comfortable living areas, a bright enclosed front sun porch, and dedicated spaces ideal for a home office, craft room, or hobby area. The second floor has two bedrooms, a full bath, and a kitchenette-style setup that has been previously used for short-term rentals, providing flexibility for guests, extended family, or income potential where permitted. Outside, the grounds are a gardener's delight with established flower beds and an impressive collection of trees, including chestnut, cherry, peach, pear, plum, pawpaw, crabapple, willow, and beautiful wisteria. A detached shed sits on the foundation of a former workshop, offering storage today and potential for future improvements, subject to municipal approvals. Connected to public water and sewer and located within Ellsworth's Downtown (DT) zoning district, this property has a unique combination of character, space, convenience, and opportunity.
Listed by Melissa Carter of Realty of Maine

Driving Directions

Ask A Question

Do not fill in this field:

I agree to receive marketing and customer service calls and text messages from 91 Waites Landing Road - Portside Luxury Home. To opt out, you can reply 'stop' at any time or click the unsubscribe link in the emails. Consent is not a condition of purchase. Msg/data rates may apply. Msg frequency varies. Privacy Policy.

This site is protected by reCAPTCHA and the Google Privacy Policy and Terms of Service apply.

More Info

Tax Information

  • Parcel Number ELLH-000134-000144
  • Taxes$3,738

Location

  • Address36 Deane Street
  • Building Number36
  • CountyHancock
  • StateME
  • StreetDeane Street
  • TownEllsworth
  • Zip04605

Interior

  • Interior Features 1st Floor Bedroom,1st Floor Primary Bedroom w/Bath, Bathtub, Shower, Walk-In Closet(s), Primary Bedroom w/Bath

Property Information

  • Acreage0.65
  • Lot Features Intown, Near Public Beach, Near Shopping, Neighborhood, Near Railroad, Level, Sidewalks, Landscaped, Wooded
  • Square Feet2,166

Water Body

  • Water AccessPublic

Parking

  • Parking Features Gravel,1 - 4 Spaces,5 - 10 Spaces

Basic Information

  • List Price$389,000
  • MLS Number1674272
  • Property SubTypeSingle Family Residence
  • Property TypeResidential
  • StatusACT

Building

  • BasementDoghouse, Interior Entry, Walk-Out Access, Full
  • Flooring Wood
  • Patio And Porch Features Porch
  • Property StyleColonial
  • Rooms8
  • Window Features Double Pane Windows
  • Year Built1900

Amenities

  • Amenities
    • 1st Floor Bedroom
    • 1st Floor Primary Bedroom w/Bath
    • Bathtub
    • Main Level
    • Primary Bedroom w/Bath
    • Shower
    • Walk-in Closets
    • Washer Hookup
  • Appliances IncludedDishwasher, Electric Range, Refrigerator
  • Kitchen Amenities Eat-in Kitchen
  • Office Amenities Closet
  • Other AmenitiesBasement

Rooms

  • Bathroom3
  • Bathrooms Total Decimal 2.5
  • Bedrooms3
  • Full Bath2
  • Half Baths1
  • Laundry Features Main Level, Washer Hookup
  • Room Features Closet, Eat-in Kitchen, Full Bath, Walk-In Closet(s)

Property

  • Other Structures Shed(s)
  • Sign On Property YN Yes

Exterior

  • RoofShingle

Utilities

  • Electric Circuit Breakers
  • Heat SystemOil, Propane, Baseboard, Space Heater, Radiant
  • Heating YN Yes
  • Waste Water DisposalPublic Sewer

Other

  • Date Listed08/01/2026
  • Other Equipment Internet Access Available
  • Special Listing Conditions Probate Listing

Listing data is derived in whole or in part from the Maine IDX and is for consumers' personal, noncommercial use only. Dimensions are approximate and not guaranteed. All data should be independently verified. ©2026 Maine Real Estate Information System, Inc. All Rights Reserved. equal opportunity housing logo   Privacy Policy

91 Waites Landing Road participates in ©2026 Maine Listings Internet Data Exchange program, allowing us to display other Maine IDX Participants' listings. This website does not display complete listings. Certain listings of other real estate brokerage firms have been excluded. Mortgage figures are estimates. Check with your bank or proposed mortgage company for actual interest rates. This product uses the FRED® API but is not endorsed or certified by the Federal Reserve Bank of St. Louis.

Hi there! How can we help you?

Contact us using the form below or give us a call.
Send Us A Message:

I agree to receive marketing and customer service calls and text messages from 91 Waites Landing Road - Portside Luxury Home. To opt out, you can reply 'stop' at any time or click the unsubscribe link in the emails. Consent is not a condition of purchase. Msg/data rates may apply. Msg frequency varies. Privacy Policy.

Do not fill in this field:

This site is protected by reCAPTCHA and the Google Privacy Policy and Terms of Service apply.

Hi there! How can we help you?

Contact us using the form below or give us a call.

Send Us A Message:

Do not fill in this field:

This site is protected by reCAPTCHA and the Google Privacy Policy and Terms of Service apply.

Hi there! How can we help you?

Contact us using the form below or give us a call.

Send Us A Message:

Do not fill in this field:

This site is protected by reCAPTCHA and the Google Privacy Policy and Terms of Service apply.

Do not fill in this field:

This site is protected by reCAPTCHA and the Google Privacy Policy and Terms of Service apply.

Do not fill in this field:

This site is protected by reCAPTCHA and the Google Privacy Policy and Terms of Service apply.

Do not fill in this field:

This site is protected by reCAPTCHA and the Google Privacy Policy and Terms of Service apply.

$

Do not fill in this field:

This site is protected by reCAPTCHA and the Google Privacy Policy and Terms of Service apply.

Start A Conversation

Do not fill in this field:

I agree to receive marketing and customer service calls and text messages from 91 Waites Landing Road - Portside Luxury Home. To opt out, you can reply 'stop' at any time or click the unsubscribe link in the emails. Consent is not a condition of purchase. Msg/data rates may apply. Msg frequency varies. Privacy Policy.

This site is protected by reCAPTCHA and the Google Privacy Policy and Terms of Service apply.
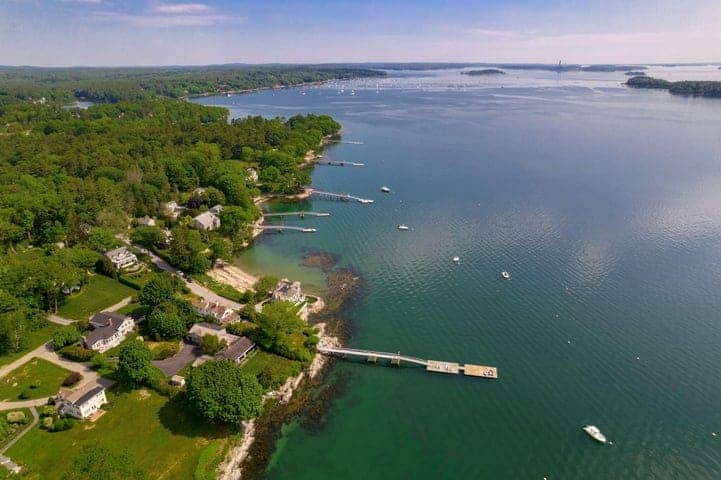
Lake View From the Sky