

54 Smithtown RoadPittston, ME 04345Price: $399,000

  • Price: $399,000
  • Est. Mortgage of $/month
  • 25 Days on Market
$
$
%
$/month over payments
Federal 30-year interest rate: 6.65% last updated on Aug 20, 2026
* All Figures are estimates. Check with your bank or proposed mortgage company for actual interest rates.
This product uses the FRED® API but is not endorsed or certified by the Federal Reserve Bank of St. Louis.
  • $399,000List Price
  • 4Bedrooms
  • 2Bathrooms
  • 2,280Square Feet
Located just minutes from Gardiner, Hallowell, & Augusta is this classic New England Farmhouse and Barn. The floor plan and original features are still intact: Detailed wood work, raised panel doors, wood floors, elaborate staircase, balustrades, Butlers pantry, etc. Many renovations were completed by both the previous owner and the current owner. The Country Kitchen is eat-in and the Butler Pantry accommodates overflow equipment and dish storage. The 2nd story attic was renovated to create a new Master Bedroom Suite. This room includes a dedicated room just waiting to be finished into a full Bath (it is insulated, wired, but still needs to be plumbed). Completion will give you a bonafide Master Suite on the second floor. Don't miss the spray insulated basement and the emergency power battery station for use during outages. In 2018, the Barn's foundation was completely replaced, including extensive sill work, joist repair, and new floors. It also had a new shingle roof and new siding on the back wall. The Barn is currently being used as a heated workshop and has significant storage space. The septic system was new in 2018. The domestic hot water is supplied by a heat pump with the added benefit of managing the humidity levels in the basement. {Click Documents tab to access extensive list of improvements.}
Listed by Sandra Armentrout of Armentrout Select Realty of Maine

Driving Directions

Ask A Question

Do not fill in this field:

I agree to receive marketing and customer service calls and text messages from 91 Waites Landing Road - Portside Luxury Home. To opt out, you can reply 'stop' at any time or click the unsubscribe link in the emails. Consent is not a condition of purchase. Msg/data rates may apply. Msg frequency varies. Privacy Policy.

This site is protected by reCAPTCHA and the Google Privacy Policy and Terms of Service apply.

More Info

Tax Information

  • Parcel Number PITN-000007U-000000-000033
  • Taxes$2,748

Location

  • Address54 Smithtown Road
  • Building Number54
  • CountyKennebec
  • StateME
  • StreetSmithtown Road
  • TownPittston
  • Zip04345

Property

  • Other Structures Barn(s)
  • Sign On Property YN Yes

Exterior

  • RoofShingle

Property Information

  • Acreage1
  • Lot Features Neighborhood, Rural, Corner Lot, Level, Open Lot
  • Square Feet2,280

Water Body

  • Water AccessPrivate

Parking

  • Parking Features Reclaimed,5 - 10 Spaces, On Site, Other Parking, Paved, Off Street

Basic Information

  • List Price$399,000
  • MLS Number1673999
  • Property SubTypeSingle Family Residence
  • Property TypeResidential
  • StatusACT
  • Virtual TourView Tour

Interior

  • Furnished Unfurnished
  • Interior Features 1st Floor Bedroom, Pantry

Utilities

  • Electric Circuit Breakers
  • Heat SystemOil, Wood, Forced Air, Wood Stove
  • Heating YN Yes
  • Waste Water DisposalPrivate Sewer

Other

  • Date Listed07/31/2026
  • Other Equipment Other
  • Special Listing Conditions Real Estate Owned

Rooms

  • Bathroom2
  • Bathrooms Total Decimal 1.5
  • Bedrooms4
  • Full Bath1
  • Half Baths1
  • Laundry Features Main Level, Washer Hookup
  • Room Features Closet, Heat Stove, Heat Stove Hookup, Pantry, Skylight, Vaulted Ceiling(s)

Building

  • BasementInterior Entry, Full, Unfinished
  • Flooring Vinyl, Wood, Hardwood
  • Patio And Porch Features Porch
  • Property StyleFarmhouse
  • Rooms7
  • Year Built1917

Amenities

  • Amenities1st Floor Bedroom, Main Level, Washer Hookup, Pantry
  • Appliances IncludedGas Range, Refrigerator
  • Kitchen Amenities Pantry
  • Other AmenitiesBasement
  • Primary Bedroom Amenities Skylight, Vaulted Ceiling

Listing data is derived in whole or in part from the Maine IDX and is for consumers' personal, noncommercial use only. Dimensions are approximate and not guaranteed. All data should be independently verified. ©2026 Maine Real Estate Information System, Inc. All Rights Reserved. equal opportunity housing logo   Privacy Policy

91 Waites Landing Road participates in ©2026 Maine Listings Internet Data Exchange program, allowing us to display other Maine IDX Participants' listings. This website does not display complete listings. Certain listings of other real estate brokerage firms have been excluded. Mortgage figures are estimates. Check with your bank or proposed mortgage company for actual interest rates. This product uses the FRED® API but is not endorsed or certified by the Federal Reserve Bank of St. Louis.

Hi there! How can we help you?

Contact us using the form below or give us a call.
Send Us A Message:

I agree to receive marketing and customer service calls and text messages from 91 Waites Landing Road - Portside Luxury Home. To opt out, you can reply 'stop' at any time or click the unsubscribe link in the emails. Consent is not a condition of purchase. Msg/data rates may apply. Msg frequency varies. Privacy Policy.

Do not fill in this field:

This site is protected by reCAPTCHA and the Google Privacy Policy and Terms of Service apply.

Hi there! How can we help you?

Contact us using the form below or give us a call.

Send Us A Message:

Do not fill in this field:

This site is protected by reCAPTCHA and the Google Privacy Policy and Terms of Service apply.

Hi there! How can we help you?

Contact us using the form below or give us a call.

Send Us A Message:

Do not fill in this field:

This site is protected by reCAPTCHA and the Google Privacy Policy and Terms of Service apply.

Do not fill in this field:

This site is protected by reCAPTCHA and the Google Privacy Policy and Terms of Service apply.

Do not fill in this field:

This site is protected by reCAPTCHA and the Google Privacy Policy and Terms of Service apply.

Do not fill in this field:

This site is protected by reCAPTCHA and the Google Privacy Policy and Terms of Service apply.

$

Do not fill in this field:

This site is protected by reCAPTCHA and the Google Privacy Policy and Terms of Service apply.

Start A Conversation

Do not fill in this field:

I agree to receive marketing and customer service calls and text messages from 91 Waites Landing Road - Portside Luxury Home. To opt out, you can reply 'stop' at any time or click the unsubscribe link in the emails. Consent is not a condition of purchase. Msg/data rates may apply. Msg frequency varies. Privacy Policy.

This site is protected by reCAPTCHA and the Google Privacy Policy and Terms of Service apply.
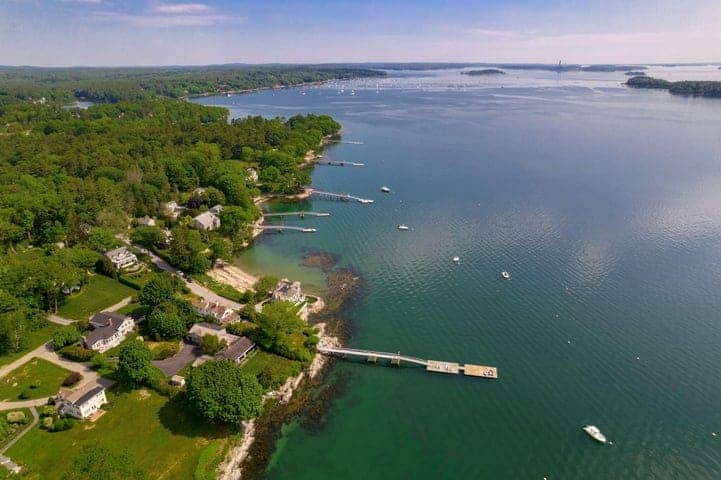
Lake View From the Sky